
Design and build
Modular kitchens in Trivandrum, built to your room
Not chosen from a catalogue. A modular kitchen is your space, your dimensions and the way you actually cook — worked out before anything is cut.
We design and build modular kitchens across Trivandrum as a single contract: layout, cabinetry, counter, splashback, lighting, and the electrical and plumbing points that have to be right before the cabinets go in. One team, one point of responsibility.
Our work
Modular kitchens we have built in Trivandrum
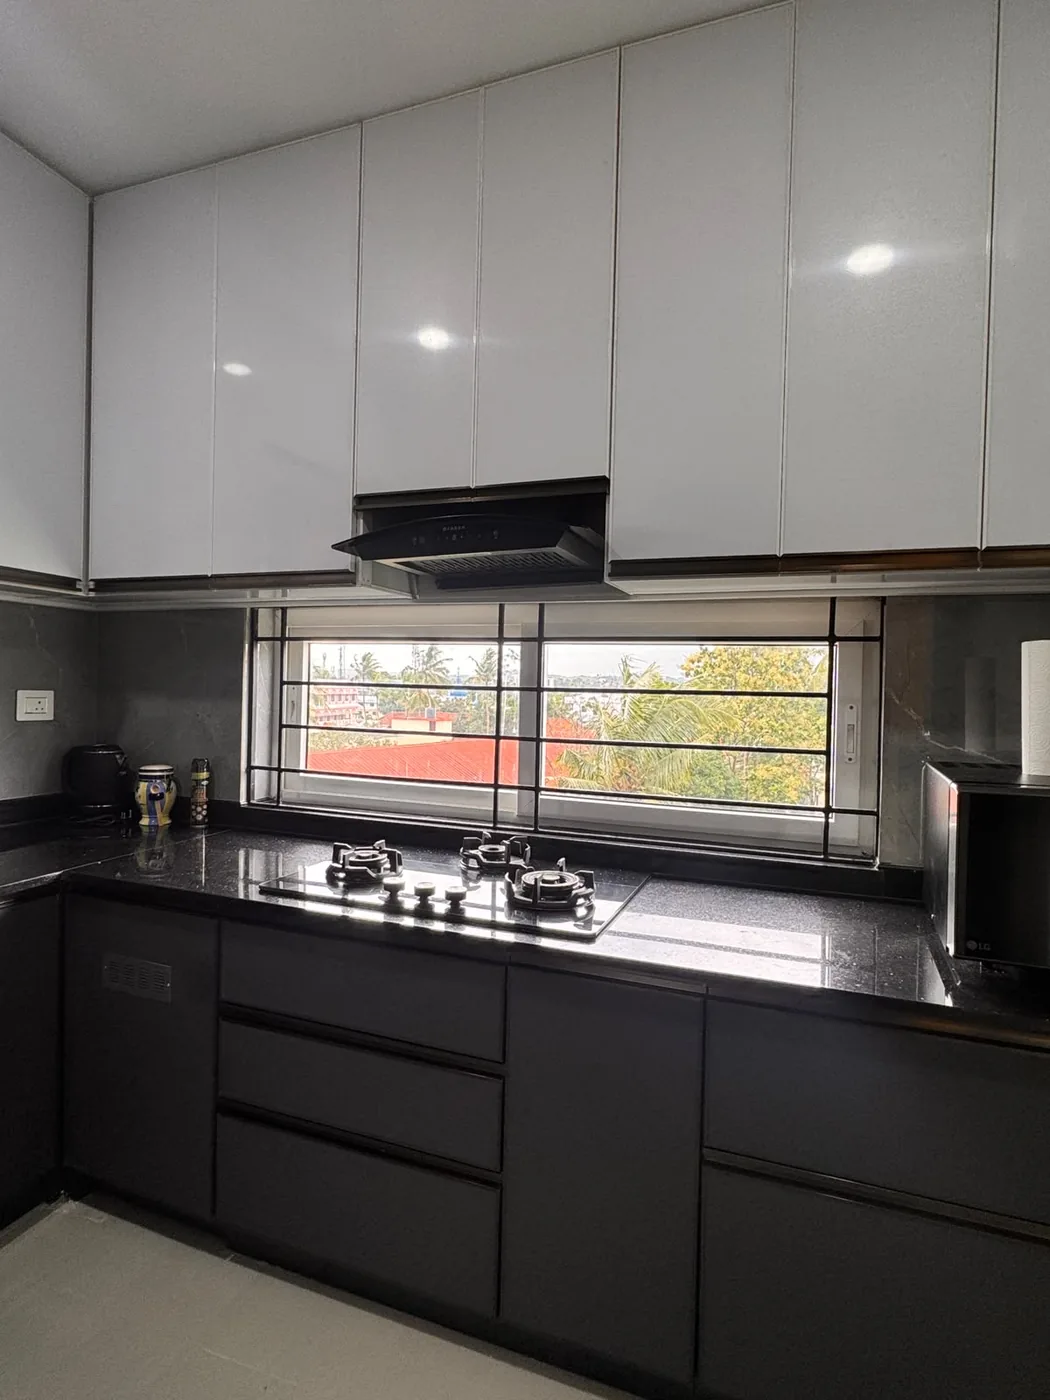
Charcoal and white, apartment kitchen
Charcoal high-gloss bases under a speckled black granite counter, with white gloss uppers carried to ceiling height. Large-format grey marble-effect splashback. The window sits directly behind the hob, so the chimney was dropped below the upper run rather than blocking the light.
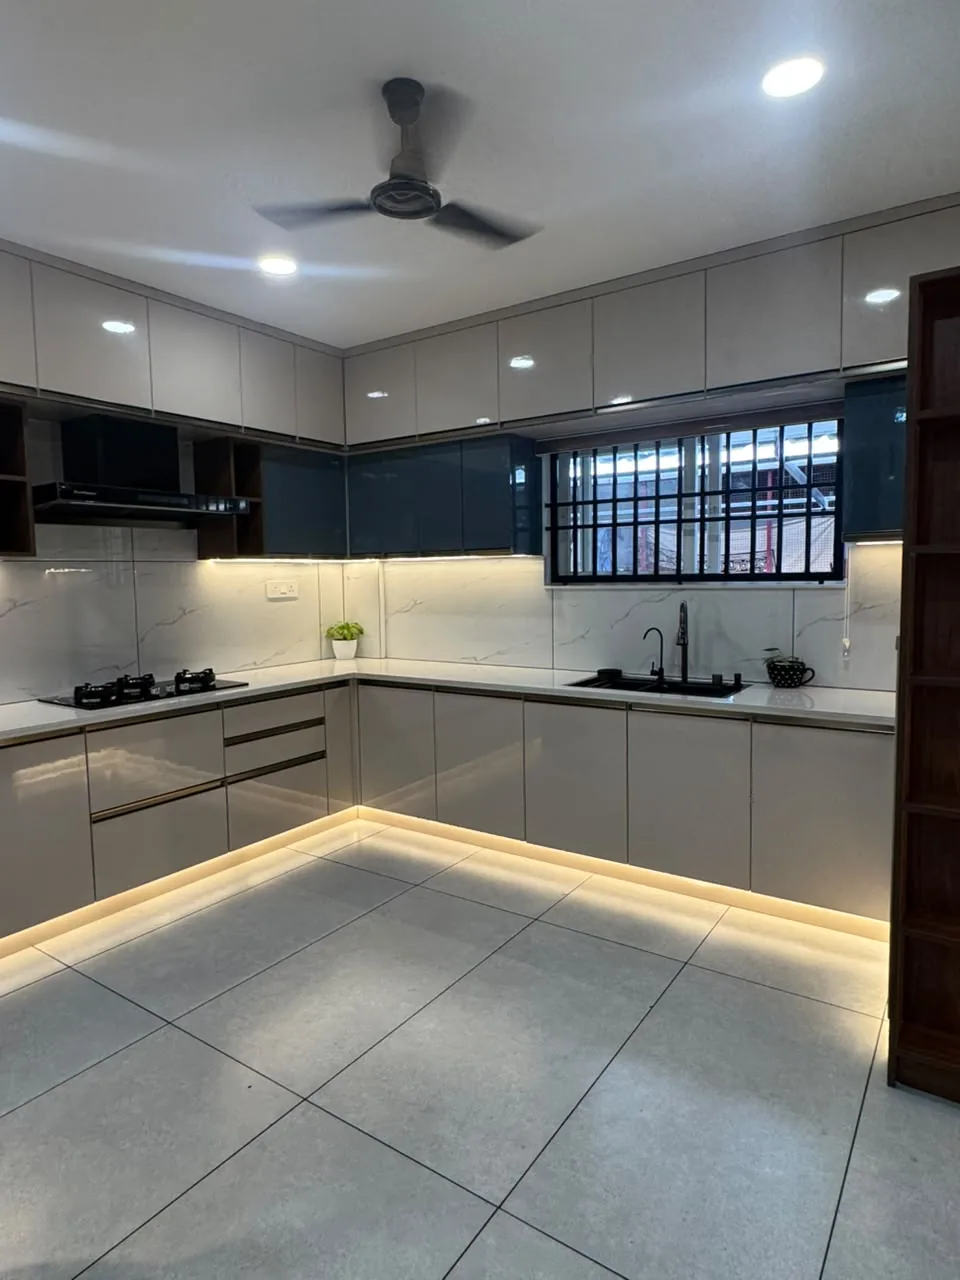
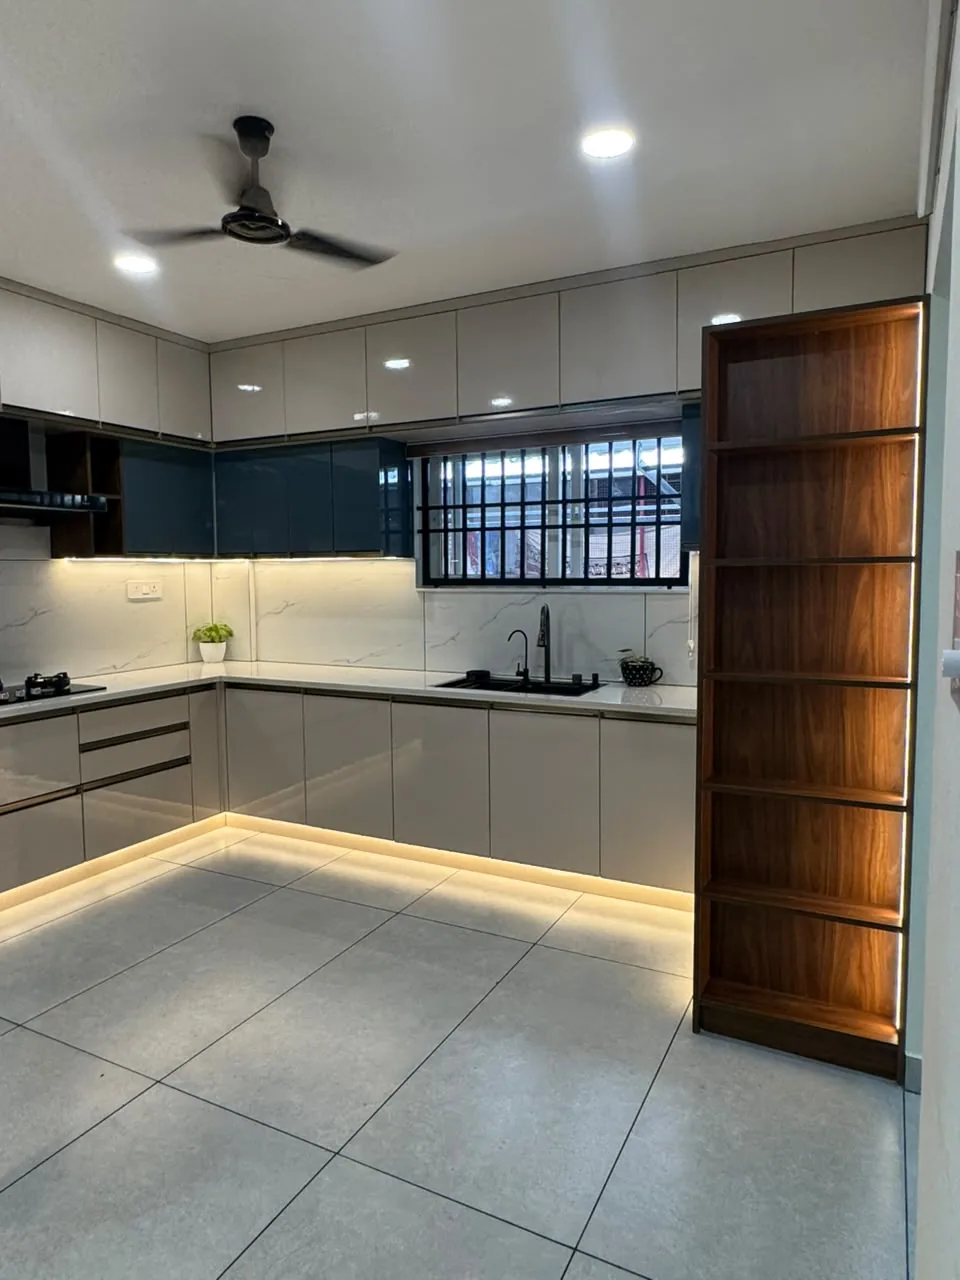
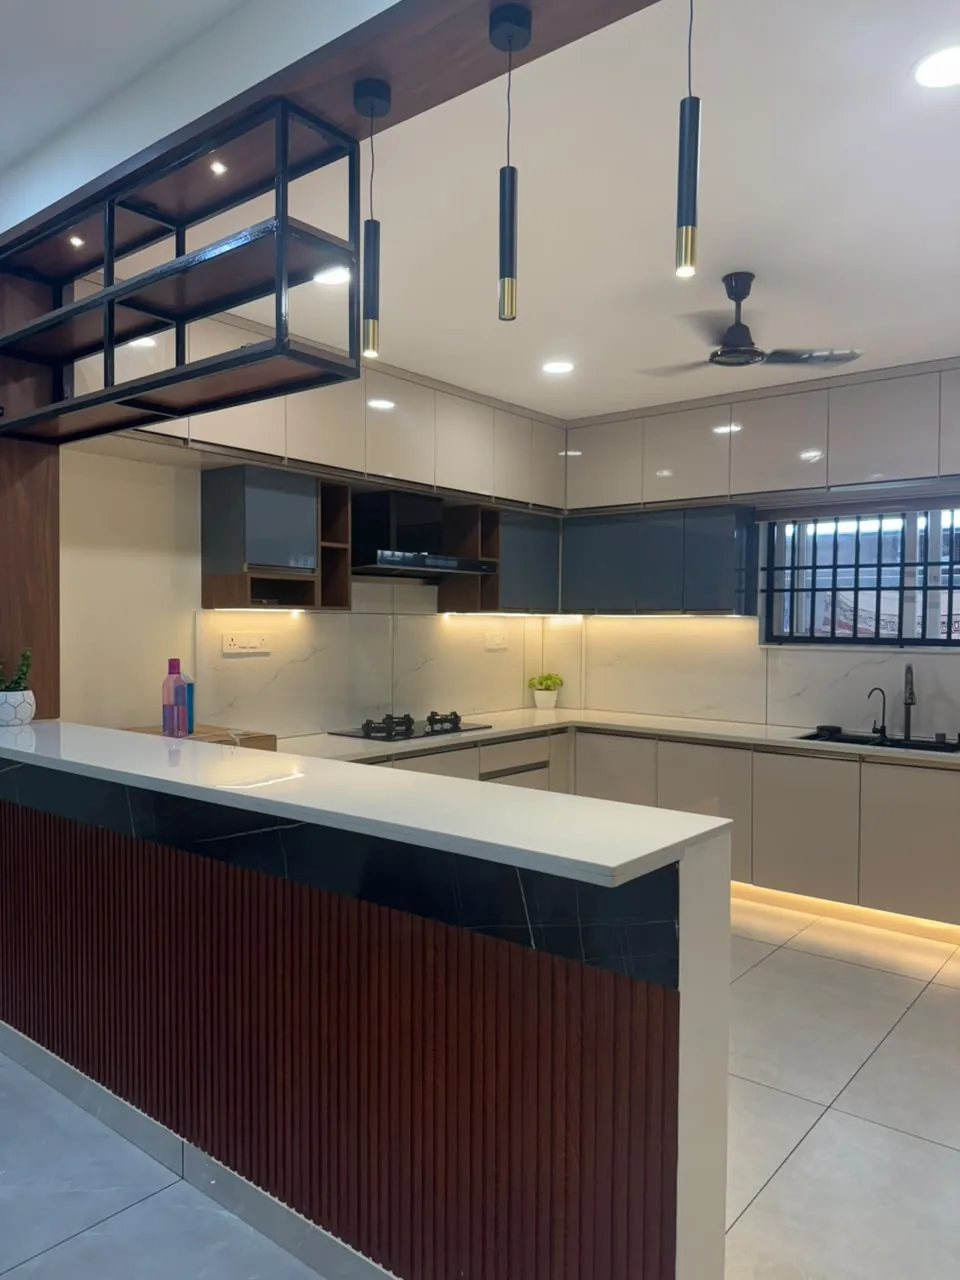
U-shaped kitchen with a breakfast counter
Greige gloss shutters with a navy upper run, white quartz-look counter and matching splashback. Continuous LED under the wall units and a second strip at the plinth. A full-height wooden open-shelf tower closes one end, and the peninsula is finished in fluted wood with a black stone top.
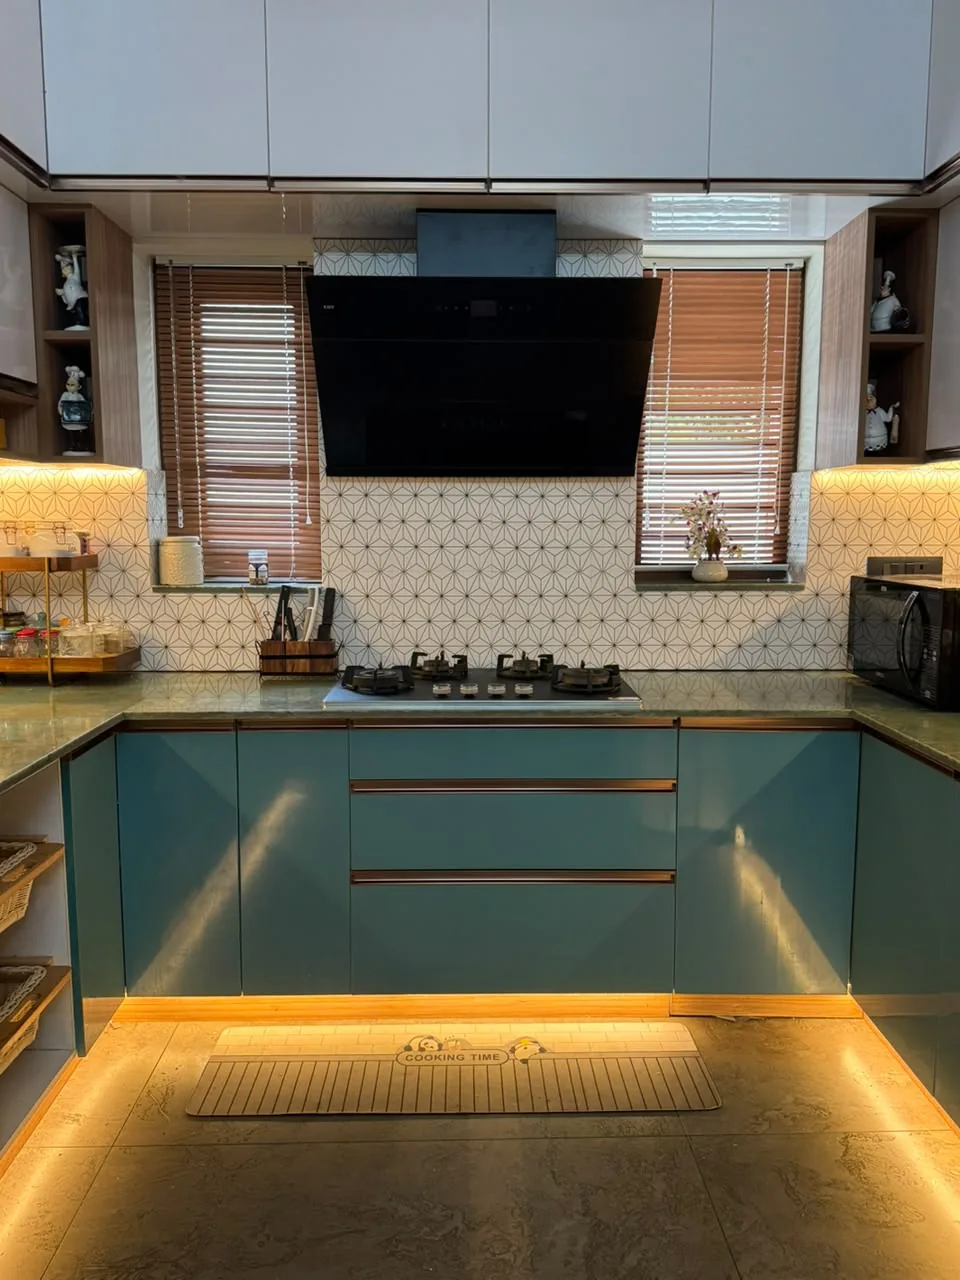
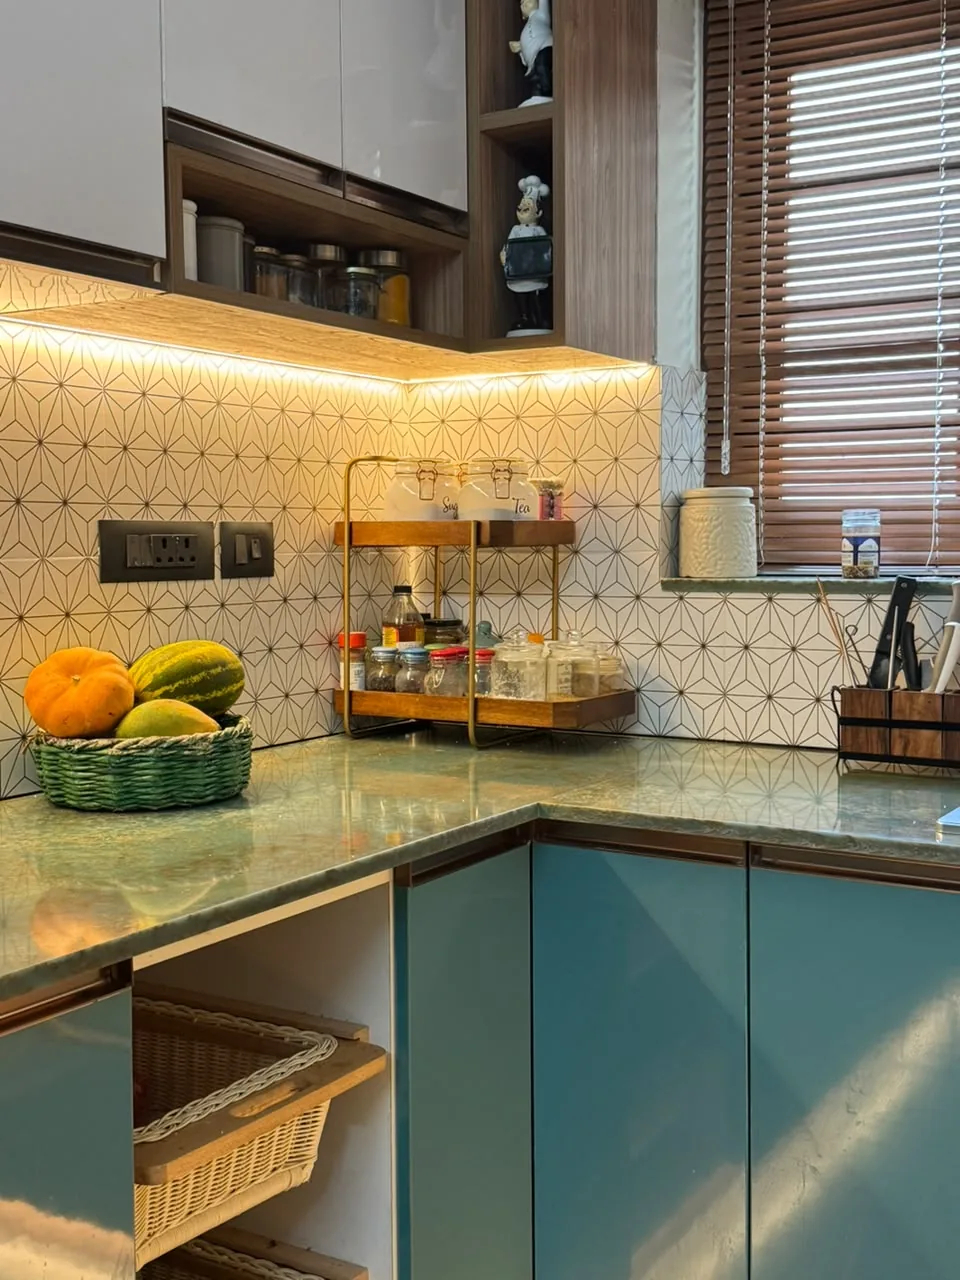
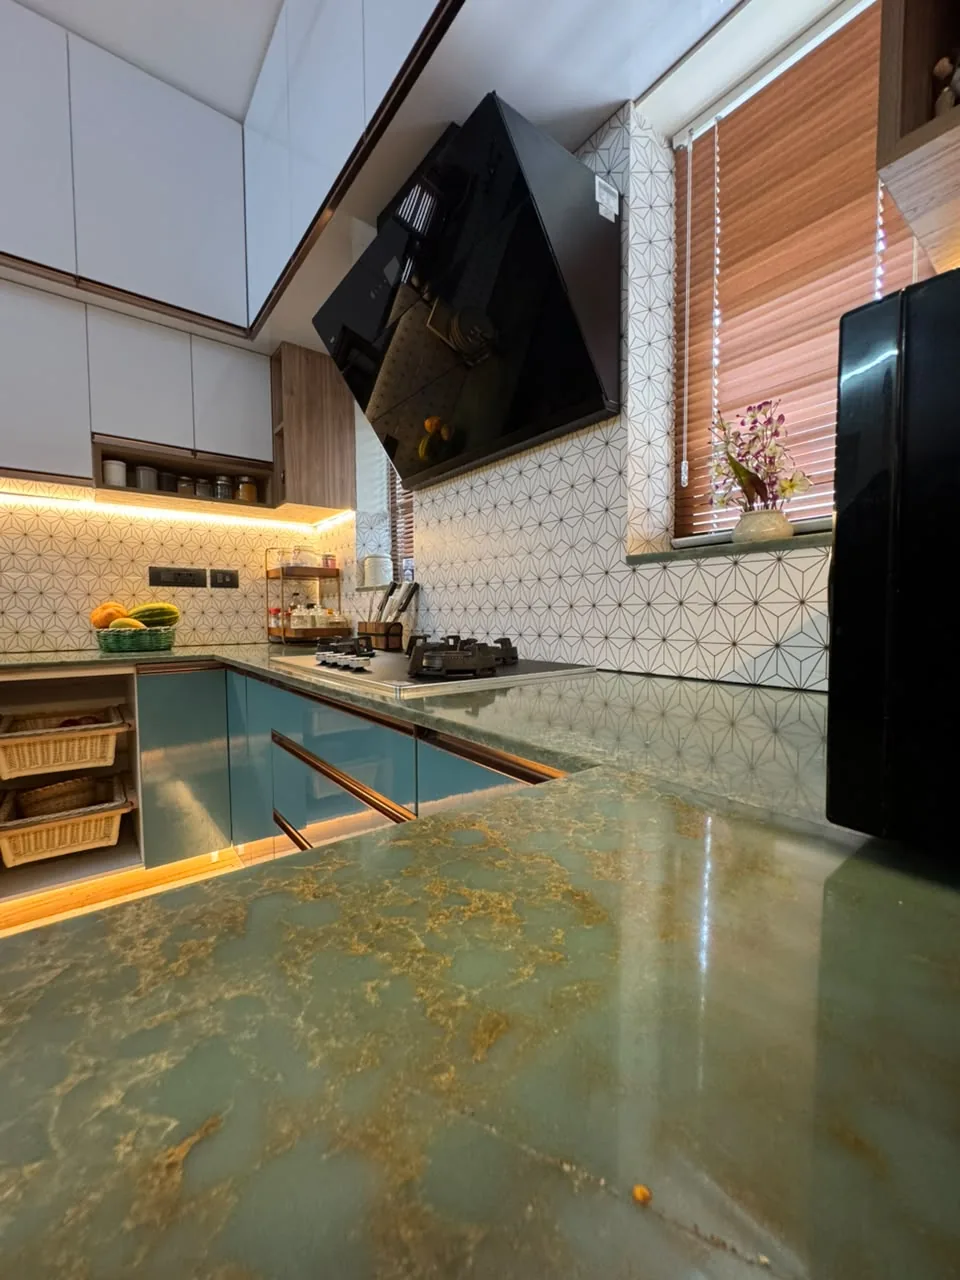
Teal kitchen with a patterned splashback
Teal shutters against a green and gold natural stone counter, with a geometric patterned tile splashback and wooden blinds. Wicker pull-out baskets in the base units, open display niches in wood, and plinth lighting through the whole run.
Planning
Which modular kitchen layout suits your room
The layout is decided by the room, the doors and the window — not by preference. Getting this wrong is expensive to undo later.
L-SHAPED
Two usable walls, usually open to the dining area. The most common layout in Trivandrum flats.
Watch the corner — without a pull-out it becomes dead storage you cannot reach.
U-SHAPED
Three walls working together. The most storage and the shortest walking distance between hob, sink and fridge.
Needs roughly 2.4 m clear between the runs, or two people cannot pass.
PARALLEL
Two facing runs in a long narrow room, usually with a separate utility behind.
Doors at either end interrupt the run and cost you cabinetry.
WITH A BREAKFAST COUNTER
For kitchens that open into the living area, where you want seating without a separate dining table.
Counter height and overhang decide whether stools actually fit underneath.
Specification
What your modular kitchen is actually made of
The parts you stop seeing after a week are the parts that decide whether the kitchen still works in five years. We name them before you commit, in the quotation — not after.
- Carcass710-grade marine ply (BWP) — the boiling-waterproof grade, chosen for Kerala's humidity rather than for the price list.
- HingesEbco stainless steel soft-close.
- Runners & accessoriesHettich.
- ShuttersHigh-gloss laminate and acrylic finishes, matt options, and wood-finish for open shelving and display units.
- CounterGranite, quartz or natural stone. All three appear in the kitchens above.
- LightingUnder-cabinet LED and plinth LED planned into the design, with the wiring set out before the cabinets go in.
Budget
What decides what a modular kitchen costs
Anyone who quotes you a price before measuring your room is guessing. Here is what the number is actually made of, in order of how much it moves.
RUNNING FEET
The single biggest factor. A 12-foot run and an 18-foot run are different kitchens before anything else is decided.
SHUTTER FINISH
A premium finish typically runs close to double a basic laminate across the same cabinetry.
COUNTER MATERIAL
Granite, quartz and natural stone sit at quite different points, and the counter is a large single surface.
HOW MUCH HEIGHT YOU USE
Tall units and ceiling-height uppers add cabinetry — and add the storage that stops the counter filling up.
HARDWARE GRADE
Hinges, runners and pull-out baskets. Invisible, and the part you operate most.
WHAT IS IN SCOPE
Chimney, hob, sink and appliances can sit inside or outside the contract. Confirm which before comparing two quotes.
Where people overspend
On the finish everyone sees, while saving on the hinges and runners they use forty times a day. The visible half looks good for a year. The working half decides whether the kitchen still feels right in five.
How it works
From first conversation to a working kitchen
FREE CONSULTATION
We talk through the room, how you cook, what is staying and what your budget needs to cover. No cost.
MEASURE & DESIGN
Exact dimensions, then a layout with the storage, socket positions and lighting settled on paper.
QUOTATION
Materials, hardware and finishes named line by line, with what is included and what is not stated plainly.
PRODUCTION & FITTING
Built, delivered and installed by our own team, with the plumbing and electrical points corrected first.
Questions
Questions people actually ask
What does a modular kitchen cost in Trivandrum?
It depends on the length of the run, the shutter finish, the counter material and how much of the wall height you use — the six factors above. Any firm giving you a number before measuring your room is guessing at one of them. We measure first, then quote line by line. Our complete-home packages include a modular kitchen, and those are priced on the packages page.
Can you work with my existing plumbing and electrical points?
Usually yes, but it is generally better to move them. Points set for an old kitchen rarely land where a new layout needs them, and correcting them at the start costs far less than designing around them — or opening up finished tiling afterwards.
Why marine ply rather than MDF or particle board?
Humidity. Kerala kitchens sit in moist air year-round and take direct water at the sink. We use 710-grade marine ply (BWP) as the carcass for that reason. We have written about this in detail here.
Do you only do kitchens, or the whole home?
Either. Many clients start with the kitchen and come back for the rest of the house. You can also see our complete home packages or our residential interiors work.
What are the most common mistakes people make?
Storage planned after the layout instead of with it, corners left dead, and buying finish on the doors while saving on the hardware. We have listed ten of them here.
Next step
Tell us about your kitchen
Send us the room, roughly what you want it to do, and the budget you have in mind. We work across Thiruvananthapuram and the surrounding areas. The first conversation is free, and it usually saves more than it costs.