
Design and build
Flat and apartment interiors in Trivandrum
A flat is not a smaller house. What you can change is decided before you get the keys — and working with that, instead of against it, is most of the job.
We design and build complete apartment interiors across Thiruvananthapuram as a single contract: kitchen, wardrobes, TV and dining units, false ceiling, lighting and the electrical points that go with them. One team, one point of responsibility, and one set of drawings that everybody works from.
The real constraints
What makes an apartment job different
These are the things that decide an apartment design. None of them show up in a mood board, and all of them cost money if they are found late.
The plumbing is where it is
Drain and water points in a flat sit inside the slab and serve the flats above and below you. The sink, the hob side and the bathroom fittings are planned around those points, not the other way round.
Beams decide the ceiling
Most flats have beams crossing the living and bedroom ceilings. They set how low a false ceiling can go, where a wardrobe has to stop, and whether a loft is worth having at all.
Electrical points are already fixed
Moving a point means chasing the wall, which many buildings restrict. We plan the units around the existing points where we can, and account for the routing where we cannot.
The lift is a real dimension
Anything that will not fit in the service lift has to reach the flat in parts and be assembled inside it. That decides how units are broken up long before anything is cut.
The association has rules
Work timings, service lift booking, debris removal, protection of the common areas and usually a deposit. These are worth confirming before a schedule is promised to you.
Carpet area, not brochure area
The usable floor in a flat is smaller than the number on the agreement. Layouts are drawn from measurements taken in the flat as it was handed over, not from the builder's plan.
Scope
2BHK and 3BHK — what actually changes
The difference between a 2BHK and a 3BHK interior is rarely one extra room. It is the number of fitted pieces, and fitted pieces are where the work sits.
- WardrobesThe single biggest variable. A third bedroom means a third wardrobe, and wardrobes carry more shutter area than anything else in the flat except the kitchen.
- The second bedroomIn a 2BHK it is usually a full bedroom. In a 3BHK it often becomes a study, a guest room or a room that has to be both, which changes the storage completely.
- Living and diningA larger flat usually means the dining sits as its own zone rather than an extension of the living room, with a crockery or wash counter attached to it.
- Ceiling and lightingMore rooms means more false ceiling area and more circuits. Lighting is designed with the ceiling, not added afterwards.
- The kitchenOften the same size in both — flat kitchens are standardised by the builder. See modular kitchens for how that part is specified.
Our work
Apartments we have fitted out in Trivandrum
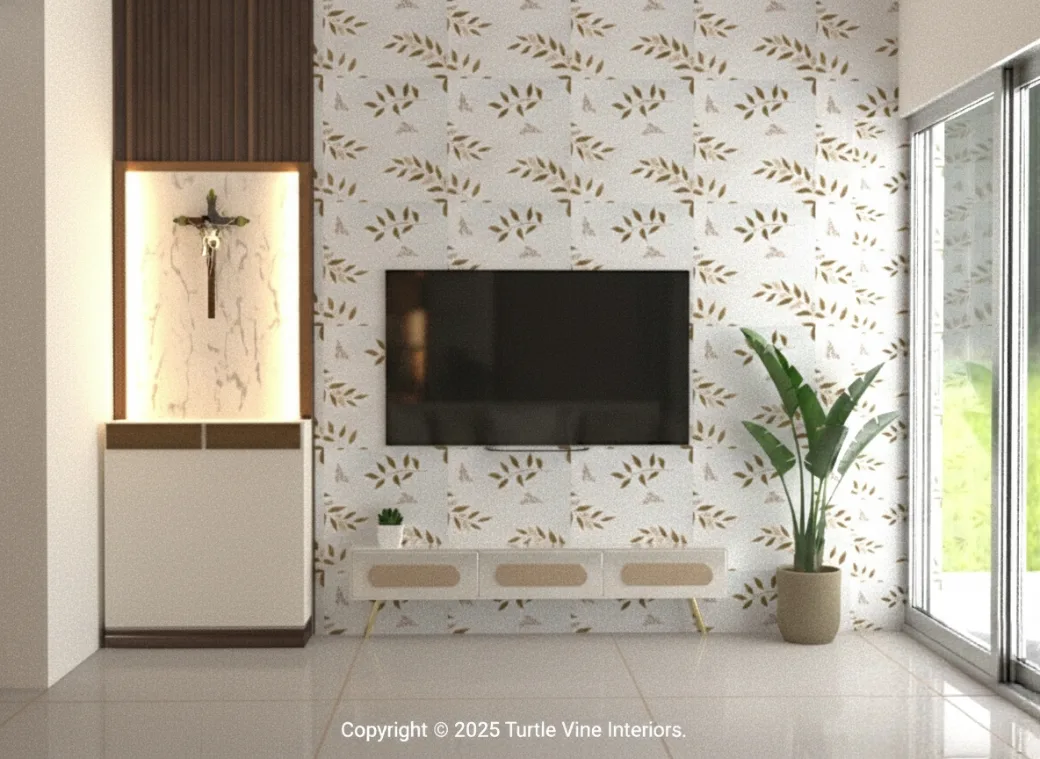
Asset Orchestra, Kaniyapuram
Kept light and neutral throughout, so the rooms read larger than their floor area. The living room is built around a wall-mounted TV unit and a lit niche beside the sliding doors; wood appears only as an accent, and the lighting is soft enough to sit under in the evening.
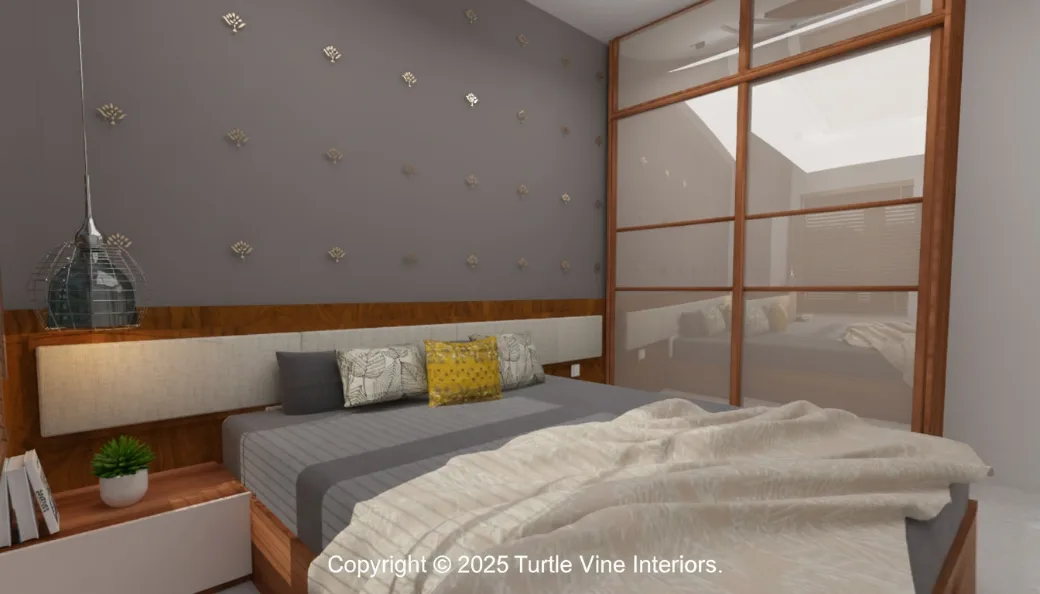
Kalyan Apartment, Kulathoor
A bigger flat, taken the opposite way. Colour does the work here — patterned tile at the floor, a blue sofa holding the living room, and four bedrooms finished differently from one another, each with textured walls and lacquered-glass wardrobe shutters.
More completed homes, flats and independent houses alike, are on residential interiors and in our project case studies.
Specification
What a full flat interior is made of
- BoardBoiling-waterproof marine plywood certified to IS:710 for anything in a wet or humid position — kitchen, wardrobes, wash counters. In coastal Thiruvananthapuram this is not a luxury. Why marine ply explains what the certification means.
- HardwareStainless steel soft-close hinges throughout, Ebco soft-close channels, and Hettich accessories where the unit calls for them.
- KitchenDesigned with the existing plumbing and the builder's counter slab, then built to the room. See modular kitchens in Trivandrum.
- Wardrobes and storagePlanned around beam heights and the depth the room can actually spare. Space-saving wardrobe layouts covers the usual options.
- Living and dining unitsTV unit, crockery or wash counter, shoe storage at the entry, and whatever the flat's corners will take.
- Ceiling, lighting and electricalFalse ceiling designed around the beams, with the lighting circuits and points settled in the same drawing.
Budget
What decides what a flat interior costs
We do not publish a rate for a flat, because a rate quoted without the drawing in front of it is a number that gets revised later. These are the things that actually move it.
How much is fitted
Running feet of kitchen, wardrobe and unit work. This is the largest single factor by a distance.
Shutter finish
Laminate, acrylic, PU, lacquered glass. A premium finish typically runs close to double a basic laminate for the same area.
Height used
Taking wardrobes and kitchen uppers to the ceiling adds storage and adds cost. Stopping short saves both.
Ceiling and lighting
False ceiling area and the number of circuits. Easy to underestimate because it is not furniture.
Accessories inside
Pull-outs, tall units, corner mechanisms. Worth spending on the ones you will use daily and skipping the rest.
Scope
Whether the contract stops at fitted units or carries flooring, painting, loose furniture and furnishing as well.
Where people overspend
On finish in rooms nobody sees, and on accessories chosen from a catalogue rather than from how the household actually lives. The money is better spent on board quality and hardware, which you cannot change later without taking the unit apart.
How it works
From keys to a finished flat
Conversation
What the flat is, who lives in it, and what the handover left you with. Free, and no drawing is needed to have it.
Measurement
The flat is measured as handed over — beams, points, slab levels and all — rather than from the builder's plan.
Design and specification
Layouts, finishes, hardware and the electrical points, settled together so nothing is decided twice.
Building rules
Work timings, lift booking and debris removal confirmed with the association before a date is promised.
Execution
One team through carpentry, ceiling, electrical and finishing, sequenced so trades are not waiting on each other.
Handover
Snags closed, units checked on their runners and hinges, and the flat cleaned before it is handed back.
How a full home interior is planned walks through the same sequence in more detail.
Questions
Questions people actually ask
Can the kitchen or a bathroom be moved in a flat?
Almost never, and it is rarely worth attempting. The drain and water lines sit in the slab and serve the flats above and below, so moving them means opening the slab. The practical answer is to redesign within the existing points, which in most flats gives you more than people expect.
Do we need permission from the builder or the association?
Usually yes, for the work itself and for the use of the service lift. Most buildings set work timings, require debris to be removed rather than stored, ask for common areas to be protected, and hold a refundable deposit. It is worth confirming these before any schedule is agreed, because they change how long the job takes.
What is normally included in a full flat interior?
Kitchen, wardrobes in every bedroom, TV and dining units, entry storage, false ceiling and the lighting and electrical points that go with it. Flooring, painting, loose furniture and furnishing can be part of the same contract or left out — that decision changes the cost more than any single finish.
Which materials hold up in a Trivandrum flat?
Boiling-waterproof marine plywood certified to IS:710 wherever there is moisture, and stainless steel hinges rather than mild steel. Thiruvananthapuram is humid all year and close to the coast; ordinary commercial board and plated hinges fail here long before they would inland.
Is a 3BHK interior much more expensive than a 2BHK?
Not proportionally. The cost follows the fitted work, not the number of rooms — so a third bedroom with one wardrobe adds less than most people assume, while a bigger kitchen or a taller wardrobe run in a 2BHK can add more. The packages page shows what a full home interior includes at each level.
Next step
Tell us about your flat
Send us the flat, the locality and what the handover left you with. We will tell you what is possible within the points you have, and what it involves.